Stainless Steel Wires
Spring, rope, kitchenware, scrubber and wall tie wires supplied in grades AISI 302, 304, 316 and 321 — in bright as well as matte finish, to Standard ASTM A313 and others. Available in complete range of Stainless Steel as per AISI, DIN, JIS and BS standards.
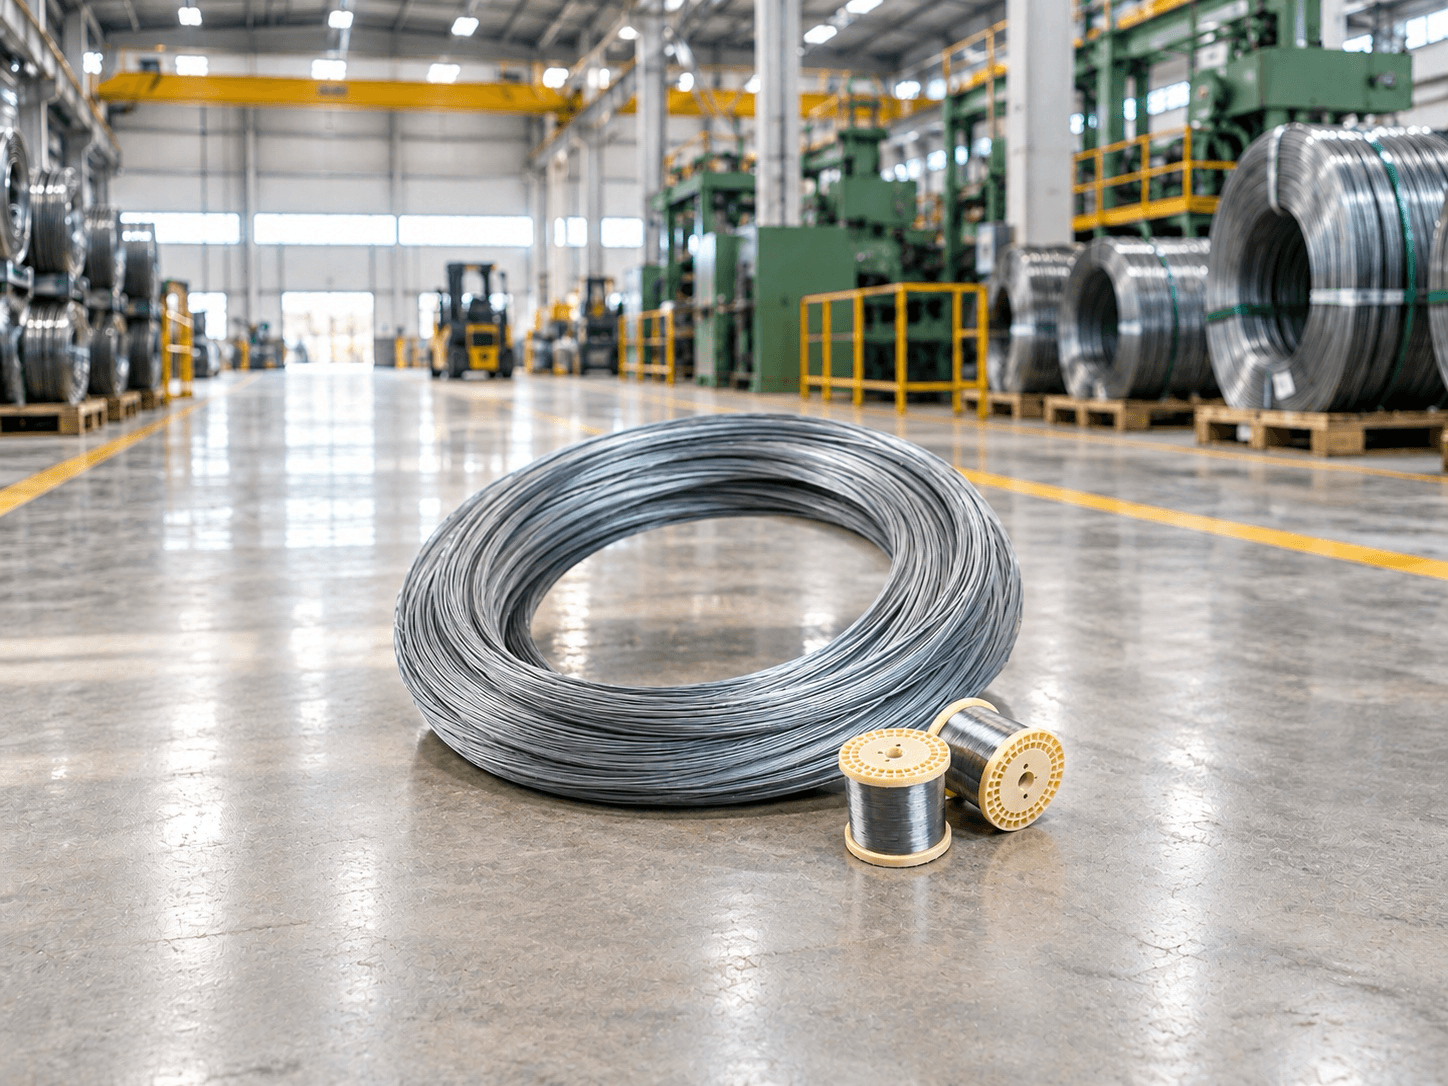
Five wire families, one supplier.
Stainless steel wire is used across Engineering, Chemical and Construction, and in the manufacture of kitchenware, ornaments, utensils and wall tie / tying wire. Pick a family to see how it is specified and supplied.
Spring wires
Stainless steel wire for springs, held to excellent mechanical properties — surface, cast and helix — and supplied from 0.19 mm to 1.20 mm in bright finish and 0.50 mm to 6.0 mm in matte finish (coated), in grade AISI 302, 304, 316 and 321, to Standard ASTM A313 and others.
Stainless Steel Wire for springs has following Characteristics
Stainless Steel wire for spring is made from the selected steel. In particular to provide optimum spring efficiency, this type of wire is painstakingly finished to eliminate flaws.
Chemical composition. Available in complete range of Stainless Steel as per AISI, DIN, JIS and BS standards.
Set the gauge, read the band.
The model below is the wire itself at the gauge you select — drag it to turn it in space, and switch between the delivered coil and a cut length with the cross-section exposed. Tensile strength, elongation, diameter tolerance and ovality all resolve with it.
0.51 – 0.90 mm
Diameter tolerance band. Mechanical properties are quoted for the 0.71 – 1.60 mm band.
Ovality of the wire. The arithmetic difference between the two measurements of the diameter shall be not more than half the tolerance specified in table 1.
| Dia (mm) | AISI 304, 316 | AISI 304l.316l | ||
|---|---|---|---|---|
| Tensile Strength N/mm’ (Kgl/mm’) | Elongation (%) | Tensile Strength N/mm’ (Kgf/mm’) | Elongation (%) | |
| 0.10 – 0.16 | Manufactured in only low carbon grades | 30 min | 785 max (80 max) | 30 min |
| 0.17 – 0.22 | 30 min | 765 max (78 max) | 30 min | |
| 0.23 – 0.40 | 30 min | 745 max (76 max) | 30 min | |
| 0.41 – 0.70 | 833 max (85 max) | 40 min | 745 max (76 max) | 40 min |
| 0.71 – 1.60 | 800 max (82 max) | 40 min | 715 max (73 max) | 40 min |
| 1.61 – 8.00 | 785 max (80 max) | 40 min | 685 max (70 max) | 40 min |
| Dia (mm) | Tolerance (mm) | Ovality (mm) |
|---|---|---|
| 0.10 – 0.11 | +/-0.003 | 0.003 |
| 0.12 – 0.16 | +/-0.005 | 0.005 |
| 0.17 – 0.28 | +/-0.007 | 0.007 |
| 0.29 – 0.50 | +/-0.008 | 0.008 |
| 0.51 – 0.90 | +/-0.013 | 0.013 |
| 0.91 – 1.60 | +/-0.020 | 0.020 |
| 1.61 – 2.80 | +/-0.030 | 0.030 |
| 2.81 – 6.00 | +/-0.030 | 0.030 |
| 6.00 – 8.00 | +/-0.040 | 0.040 |
Packing specifications — On plastic spools as per OIN standards.
Table 1 – Tolerances On Diameter. The arithmetic difference between the two measurements of the diameter shall be not more than half the tolerance specified in table 1.
| Nominal Dia of wire d | Tolerance on diameter |
|---|---|
| 0.2 | +/-0.01 |
| 0.4 < d < 0.6 | +/-0.015 |
| 0.8 < d < 1 | +/-0.02 |
| 1 < d < .6 | +/-0.02 |
| 1.6 < d < 2.4 | +/-0.03 |
| 2.4 < d < 3.7 | +/-0.03 |
| 3.7 < d < 5.2 | +/-0.04 |
| 5.2 < d < 6 | +/-0.05 |
values in millimetres
Table 2 – Tolerances On Tensile Grade. These nominal values are the lower limits of strength. The upper limits are equal to the lower limits in addition to the tolerance specified in table 2.
| Nominal dia of wire d (mm) | Tolerance on tensile grade (N/mm2) |
|---|---|
| 0.2 < d < 0.5 | 390 |
| 0.5 < d < 1 | 350 |
| 1 < d < 1.5 | 320 |
| 1.5 < d < 2 | 290 |
| 2 | 260 |
Note : Other tensile grades may be used on agreement between the manufacturer and the supplier.
Tensile grades we supply.
These nominal values are the lower limits of strength. The upper limits are equal to the lower limits in addition to the tolerance specified in table 2.
Reverse bends by diameter and quality.
This test applies only to wire of nominal diameter between 0.5 mm inclusive ad 3.7 mm inclusive. For wires of nominal diameter less than 0.5 mm.
The wire shall withstand without breaking the minimum number of reverse bends specified in table 3 for the appropriate diameter, tensile grade and finish. The radius of curvature of the supports for the various wire diameters is also given.
If the tensile grade of a wire lies between two tensile grades given in table 3, then the number of reverse bends for the next upper tensile grade shall be chosen. Note: The reverse bend test is not mandatory for wires to correspond with this international standard.
Minimum number of reverse bends. Columns under Quality B are tensile grades 1770, 1960 and 1570 N/mm; the last column is Quality A at 1570.
| Nominal Dia of wire d mm | Radius of curvature of supports mm | Minimum number of reverse bends | |||
|---|---|---|---|---|---|
| Quality B | Quality A | ||||
| 1770 | 1960 | 1570 | 1570 | ||
| 0.5 < d < 0.55 | 1.75 | 15 | 14 | 13 | — |
| 0.55 < d < 0.6 | 1.75 | 14 | 13 | 12 | — |
| 0.6 < d < 0.65 | 1.75 | 12 | 11 | 10 | — |
| 0.65 < d < 0.7 | 1.75 | 11 | 10 | 9 | — |
| 0.7 < d < 0.75 | 2.5 | 15 | 14 | 13 | 12 |
| 0.75 < d < 0.8 | 2.5 | 14 | 13 | 12 | 11 |
| 0.8 < d < 0.85 | 2.5 | 13 | 12 | 11 | 10 |
| 0.85 < d < 0.9 | 2.5 | 11 | 10 | 9 | 8 |
| 0.9 < d < 0.95 | 2.5 | 10 | 9 | 8 | 7 |
| 0.95 < d < 1 | 2.5 | 10 | 9 | 8 | 7 |
| 1 < d < 1.1 | 3.75 | 15 | 14 | 13 | 12 |
| 1.1 < d < 1.2 | 3.75 | 13 | 12 | 11 | 10 |
| 1.2 < d < 1.3 | 3.75 | 12 | 11 | 10 | 9 |
| 1.3 < d < 1.4 | 3.75 | 10 | 9 | 8 | 7 |
| 1.4 < d < 1.5 | 3.75 | 9 | 8 | 7 | 6 |
| 1.5 < d < 1.6 | 5 | 12 | 11 | 10 | 9 |
| 1.6 < d < 1.7 | 5 | 11 | 10 | 9 | 8 |
| 1.7 < d < 1.8 | 5 | 10 | 9 | 8 | 7 |
| 1.8 < d < 1.9 | 5 | 9 | 8 | 7 | 6 |
| 1.9 < d < 2 | 5 | 8 | 7 | 6 | 5 |
| 2 < d < 2.1 | 7.5 | 13 | 12 | 11 | 10 |
| 2.1 < d < 2.2 | 7.5 | 12 | 11 | 10 | 9 |
| 2.2 < d < 2.4 | 7.5 | 11 | 10 | 9 | 8 |
| 2.4 < d < 2.5 | 7.5 | 10 | 9 | 8 | 7 |
| 2.5 < d < 2.6 | 7.5 | 9 | 8 | 7 | 6 |
| 2.6 < d < 2.7 | 7.5 | 8 | 7 | 6 | 5 |
| 2.7 < d < 3 | 7.5 | 7 | 6 | 5 | 4 |
| 3 < d < 3.1 | 10 | 11 | 10 | 9 | 8 |
| 3.1 < d < 3.2 | 10 | 10 | 9 | 8 | 7 |
| 3.2 < d < 3.3 | 10 | 9 | 8 | 7 | 6 |
| 3.3 < d < 3.4 | 10 | 9 | 8 | 7 | 6 |
| 3.4 < d < 3.5 | 10 | 8 | 7 | 6 | 5 |
| 3.5 < d < 3.6 | 10 | 7 | 6 | 5 | 4 |
| 3.6 < d < 3.7 | 10 | 7 | 6 | 5 | 4 |
Cast and pitch.
| Dia(Mm) | Dia Of Block (Mm) | Cast | Helix (Pitch) (Mm) | |
|---|---|---|---|---|
| Cast PITCH OR HELIX | 0.80-1.00 | 300 | 300-450 | 90 under |
| 1.00-1.60 | 400 | 400-600 | 100 under | |
| 1.60-5.50 | 600 | 600-900 | 100 under | |
| 5.00-8.00 | 750 | 750-1125 | 100 under |
Three carriers. Pick how it ships.
Mechanical Properties Along With Packing Details
Specification for 1/8, 1/4, 3/4 Hard Temper Wires.
| Temper | Wire Dia Range | Coil Dia Range (Inches) | Coil Weight | Surface Finish | Total Wt. on former | |
|---|---|---|---|---|---|---|
| MM | ID | OD | Kg | Kg | ||
| 1/8 hard, 120 KSI Max. | 5.00-8.00 | 24-27 | 33-37 | 250-400 | Bright/Matte | 1500 |
| 4.50-6.00 | 18-22 | 25-30 | 100-150 | Stearate Coated | 1000 | |
| 4.50-6.00 | 18-22 | 25-30 | 100-150 | Matte (Clean) | 1000 | |
| 4.50-6.00 | 18-22 | 25-30 | 100-150 | Bright | 1000 | |
| 2.00-4.50 | 18-22 | 25-30 | 100-1000 | Stearate Coated | 1000 | |
| 2.00-4.50 | 18-22 | 25-30 | 100-1000 | Matte (Clean) | 1000 | |
| 2.00-4.50 | 18-22 | 25-30 | 100-1000 | Bright | 1000 | |
| 1.25-2.00 | 18-22 | 25-30 | 50-150 | Stearate Coated | 1000 | |
| 1.25-2.00 | 18-22 | 25-30 | 50-150 | Matte (Clean) | 1000 | |
| 1.25-2.00 | 18-22 | 25-30 | 50-150 | Bright | 1000 | |
| 0.90-1.25 | 10-12 | 19-21 | 25-90 | Stearate Coated | 500 | |
| 0.90-1.25 | 10-12 | 19-21 | 25-90 | Matte (Clean) | 500 | |
| 1/4 hard, 128 KSI Max. | 0.90-1.25 | 10-12 | 19-21 | 25-90 | Bright | 500 |
| 4.50-6.00 | 18-22 | 25-30 | 100-150 | Stearate Coated | 1000 | |
| 4.50-6.00 | 18-22 | 25-30 | 100-150 | Matte (Clean) | 1000 | |
| 4.50-6.00 | 18-22 | 25-30 | 100-150 | Bright | 1000 | |
| 2.00-4.50 | 18-22 | 25-30 | 100-1000 | Stearate Coated | 1000 | |
| 2.00-4.50 | 18-22 | 25-30 | 100-1000 | Matte (Clean) | 1000 | |
| 2.00-4.50 | 18-22 | 25-30 | 100-1000 | Bright | 1000 | |
| 1.25-2.00 | 18-22 | 25-30 | 50-150 | Stearate Coated | 1000 | |
| 1.25-2.00 | 18-22 | 25-30 | 50-150 | Matte (Clean) | 1000 | |
| 1.25-2.00 | 18-22 | 25-30 | 50-150 | Bright | 1000 | |
| 0.90-1.25 | 10-12 | 19-21 | 25-90 | Stearate Coated | 500 | |
| 0.90-1.25 | 10-12 | 19-21 | 25-90 | Matte (Clean) | 500 | |
| 0.90-1.25 | 10-12 | 19-21 | 25-90 | Bright | 500 | |
Note : Totel height of former & pallet together is 1524 mm Max.
Packing — Coil Wt and coil dia for hard wires
| Full Hard Kas | ||||
|---|---|---|---|---|
| from | to | ID” | OD” | Coil Wt Max |
| 0.5 | 0.80 | 8 | 16 | 30 |
| .81 | 1.20 | 14 | 22 | 50 |
| 1.21 | 1.50 | 14 | 22 | 75 |
| 1.51 | 1.70 | 14 | 22 | 100 |
| 1.8 | 5.25 | 18 | 30 | 225 |
Specification For Scrubber Application In Spool Packing
| Diameter(mm) | Type of Soool | Unit Weight (Kg) |
|---|---|---|
| 0.80 | DIN355,DIN250 | 40- 45.18- 22 |
| 0.12 to 0.15 | DIN 160,DIN 125 | 3-6,l.5 – 3 |
| 0.15 | OIN200 | 8- 12 |
Mechanical Properties
| Diameter (mm) | Grade | Tensile Strength N/mm’(Kgl/mm) | Finish Method |
|---|---|---|---|
| 0.8 | AISI:304 | 640-830 (65-85) | Annealed |
| 0.8 | AISI:430 AISI:434 | 490-640(50-65) | Annealed |
| 0.12 yo 0.15 | AISI:304 | Max 758 (Max 80) | Annealed |
| 0.12 yo 0.15 | AISI:430 AISI:434 | Min 1170 (Min 120) | Wet drawn |
Packing – Specification For Scrubber Application In Drum Packing
| Size rangs(mm) | Drum | Dimensions | Inches | Weight of wire Kg |
|---|---|---|---|---|
| 0.80 – 1.20 | OD 23” | Core 10” | HT 33” | 200 |
Why buy the wire from us.
Supplied across Maharashtra, Gujarat, South India and beyond
Every dispatch backed by a mill test certificate
Stock held across three Mumbai-area warehouses
Three decades of grade-selection experience, not guesswork
From enquiry to delivery, handled end to end
Family run, and still hands-on with every order
Tell us the gauge. We’ll quote the rest.
Send the diameter, grade, temper, finish and packing — or just the part you are making, and we will work back to the wire. Wire is supplied to international standards as well as to your own specification.
